Abbey Glen Apartments interior and floor plan options

Find Your Perfect Home

Floor Plans & Pricing

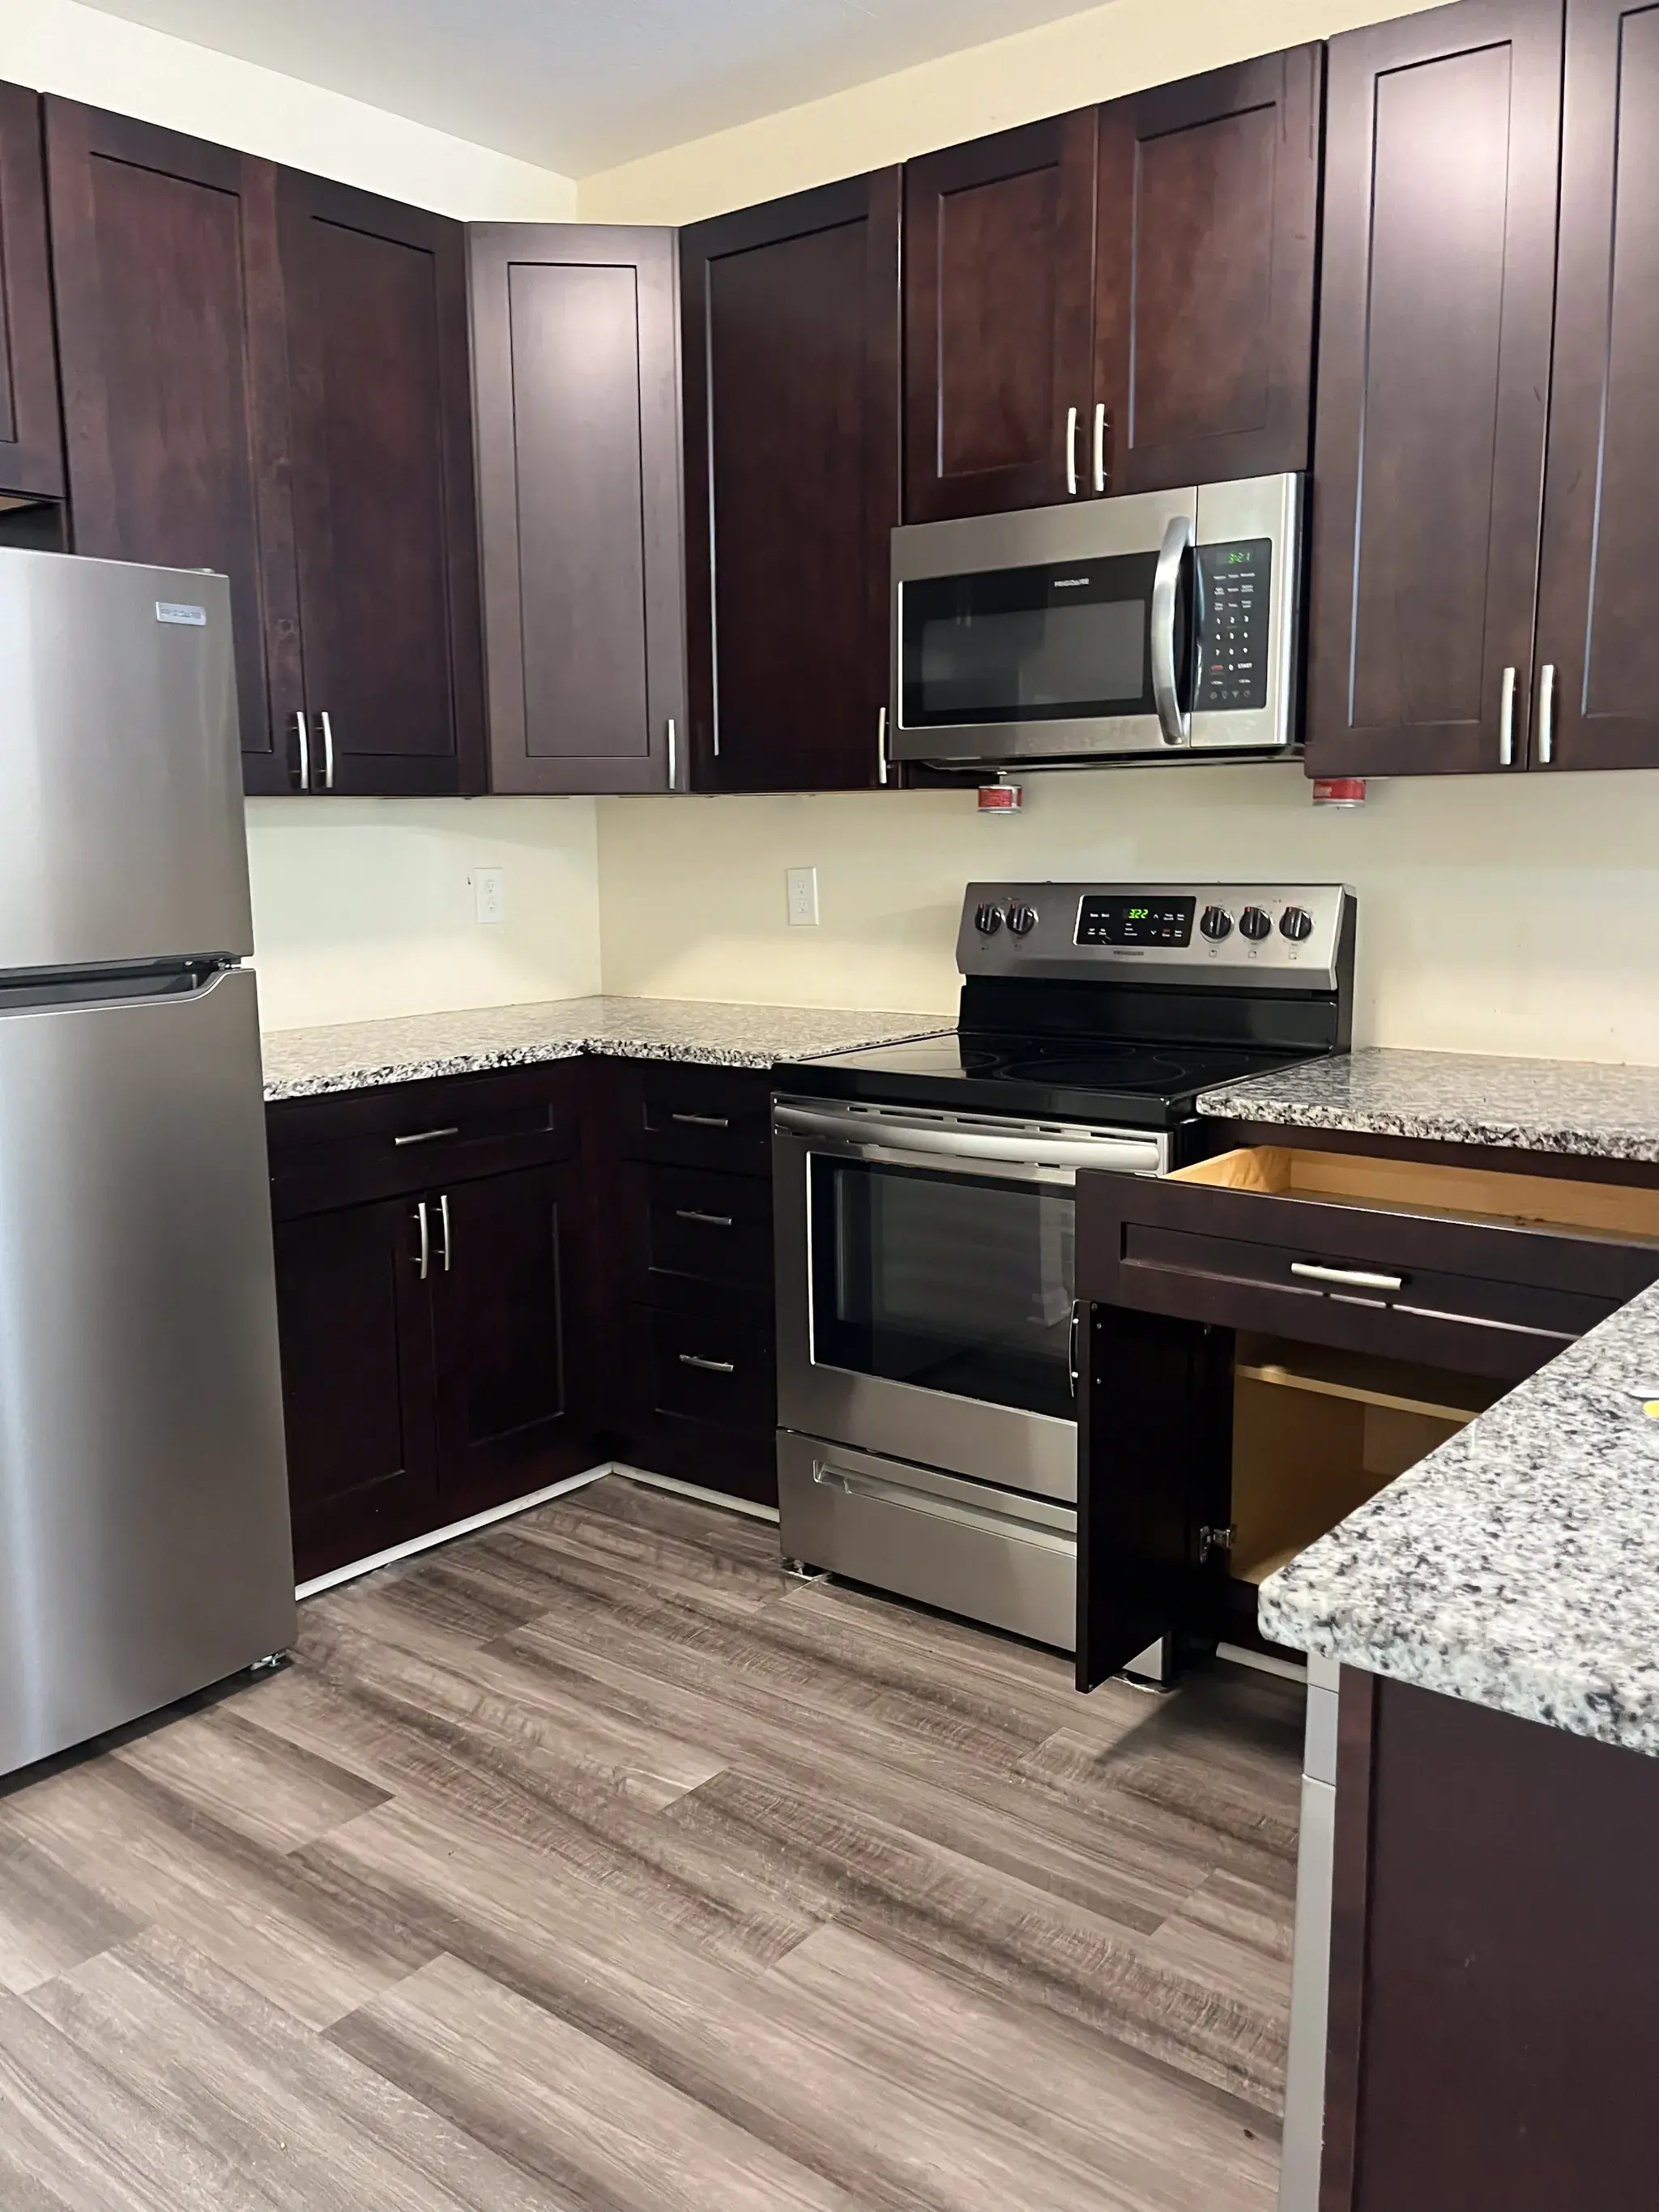
1, 2, and 3 bedroom layouts with wood-inspired flooring, granite countertops, and open floor plans. Select units include balconies or patios.

1, 2 & 3bedroom homes
Multiplelayouts in each size

Layouts by size

Each home includes wood-inspired flooring, granite countertops, and modern finishes. We offer more than one layout in each bedroom size, and the square footage below is representative. Call the leasing office at (706) 585-0744 for the full list of layouts and what's available now.

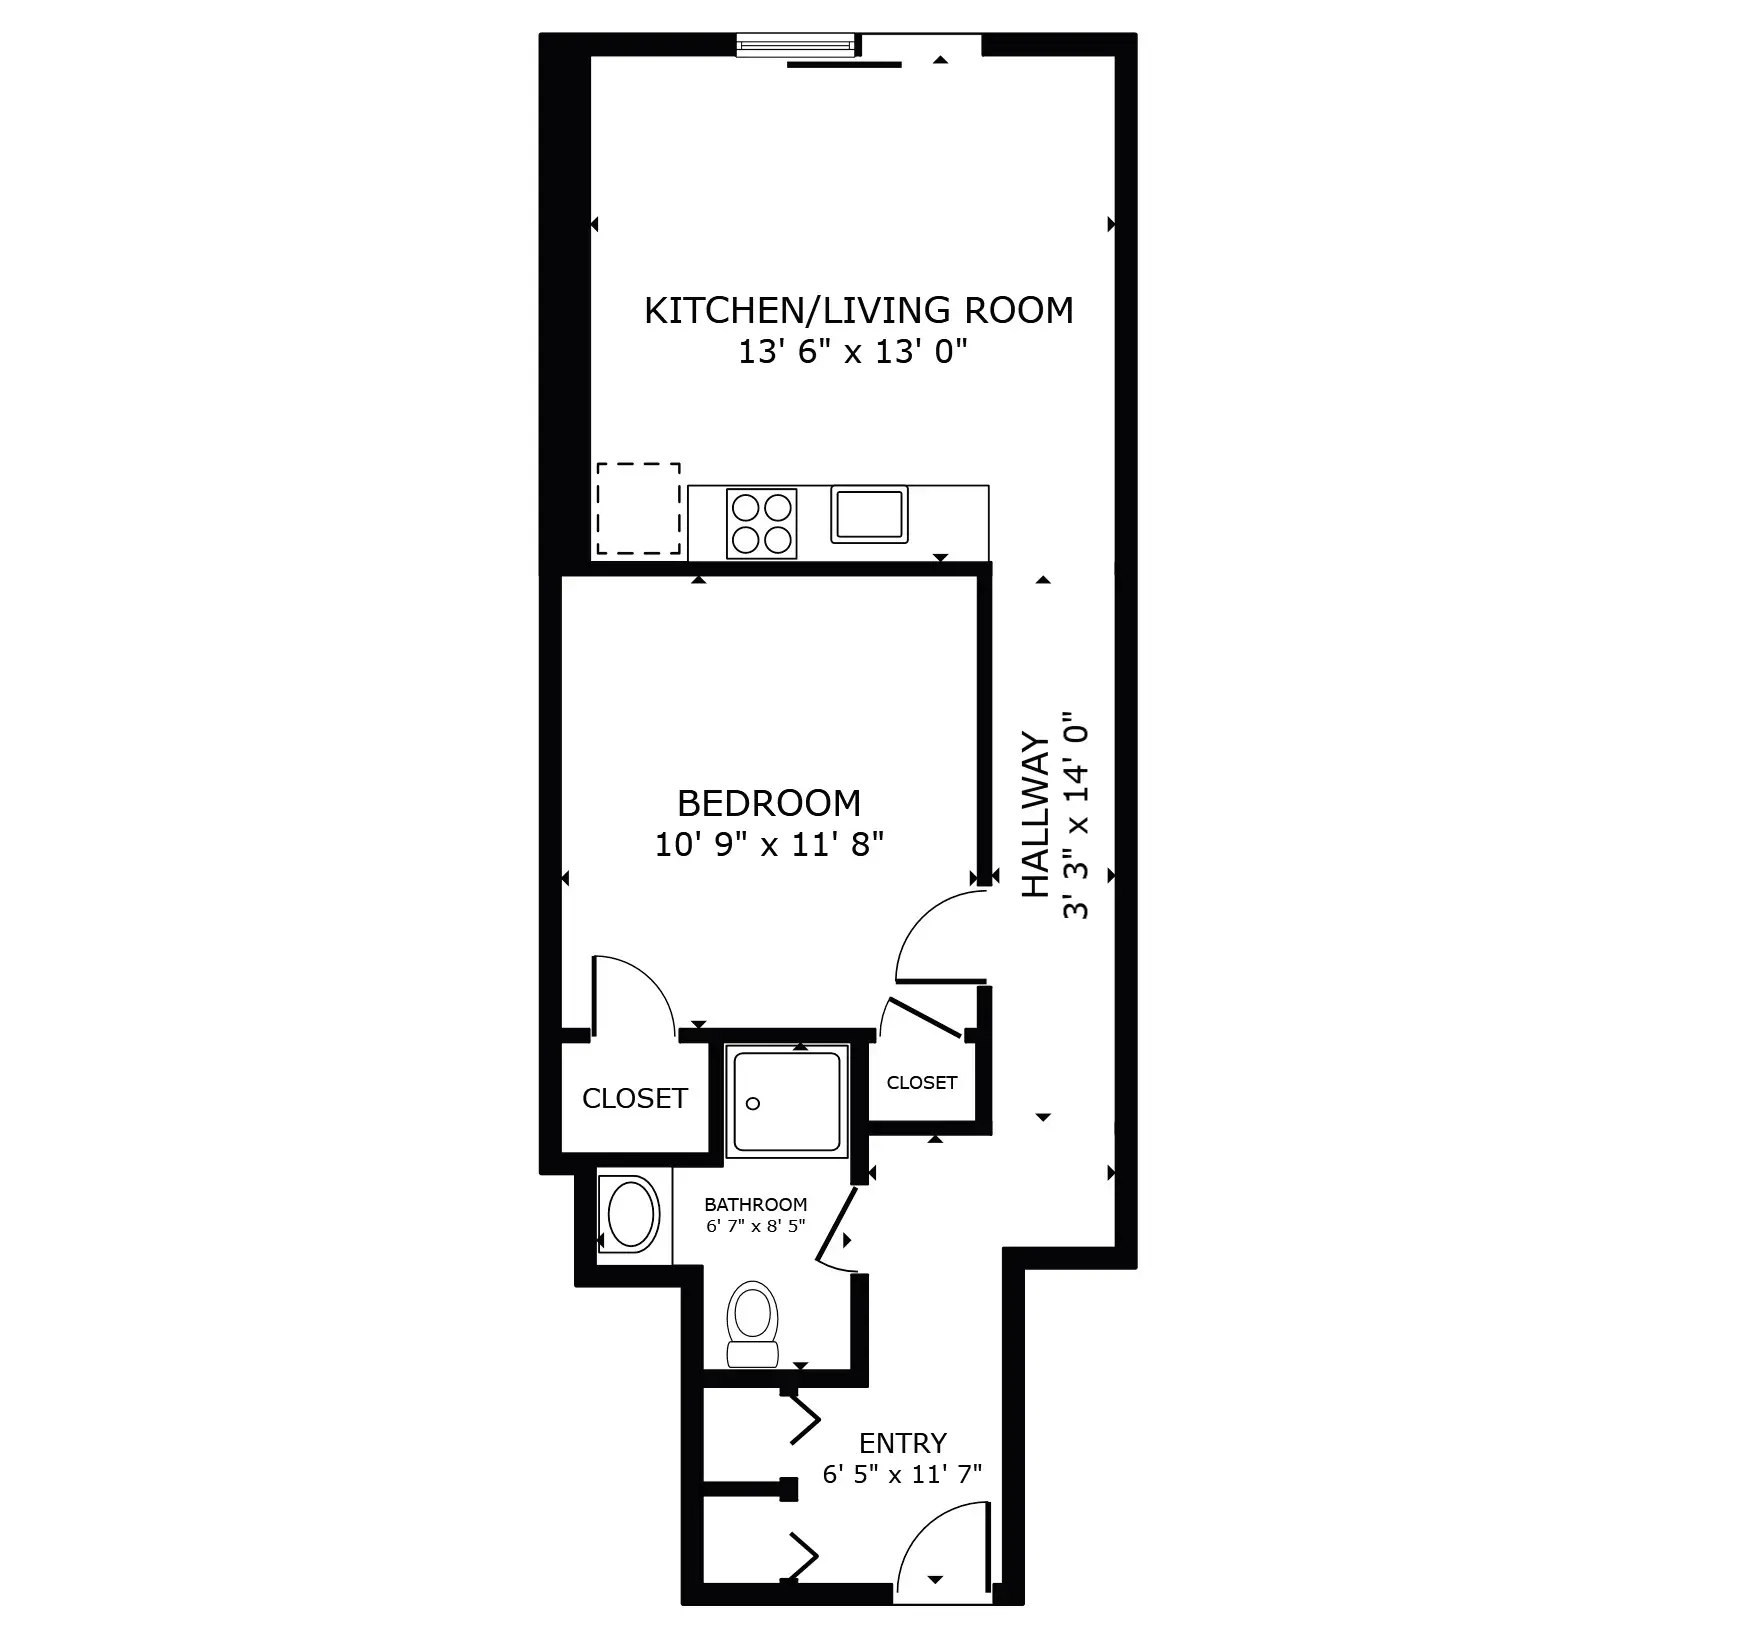
1 Bedroom — 1 bed, 1 bath, 795 sq ft at Abbey Glen

1 Bedroom

  • 1 Bed
  • 1 Bath
  • approx. 795 sq ft

Spacious one-bedroom homes with wood-inspired flooring, granite countertops, and open floorplans. Select units include balconies or patios. Perfect for comfortable, low-maintenance living at Abbey Glen.

Contact for pricing
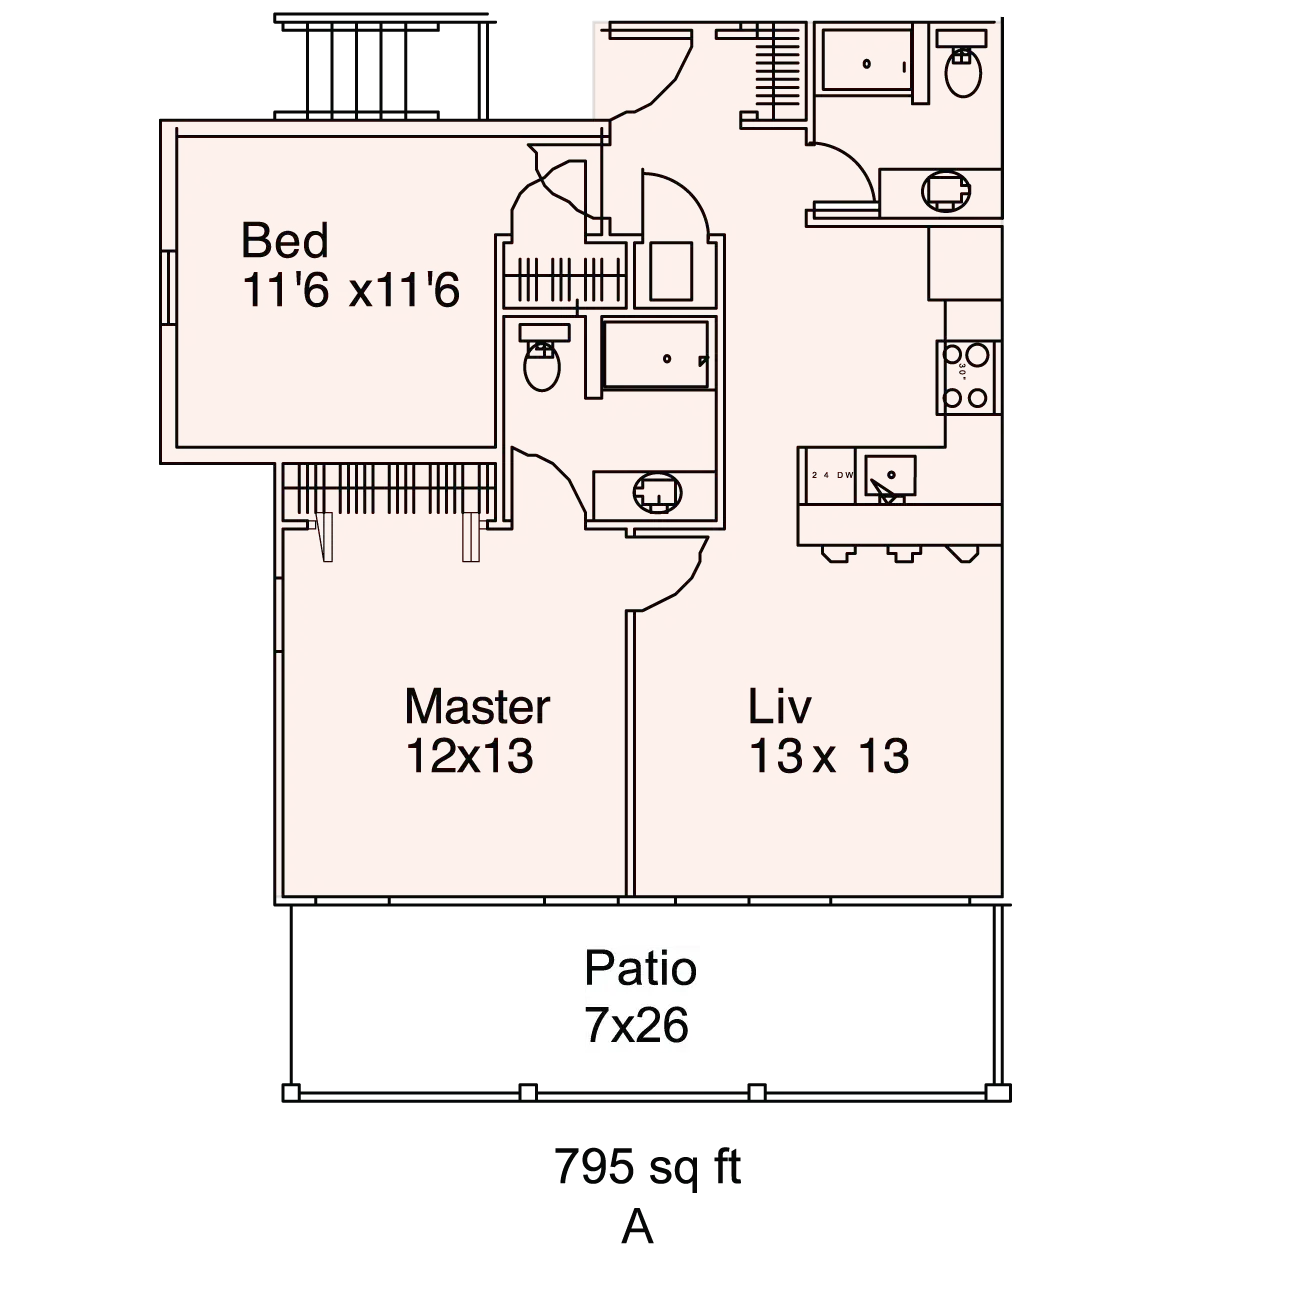
2 Bedroom — 2 bed, 2 bath, 1050 sq ft at Abbey Glen

2 Bedroom

  • 2 Bed
  • 2 Bath
  • approx. 1,050 sq ft

Two-bedroom layouts with room to grow. Wood-inspired flooring, granite countertops, and open floorplans. Many units feature balconies or patios. Ideal for roommates, small families, or a home office.

Contact for pricing

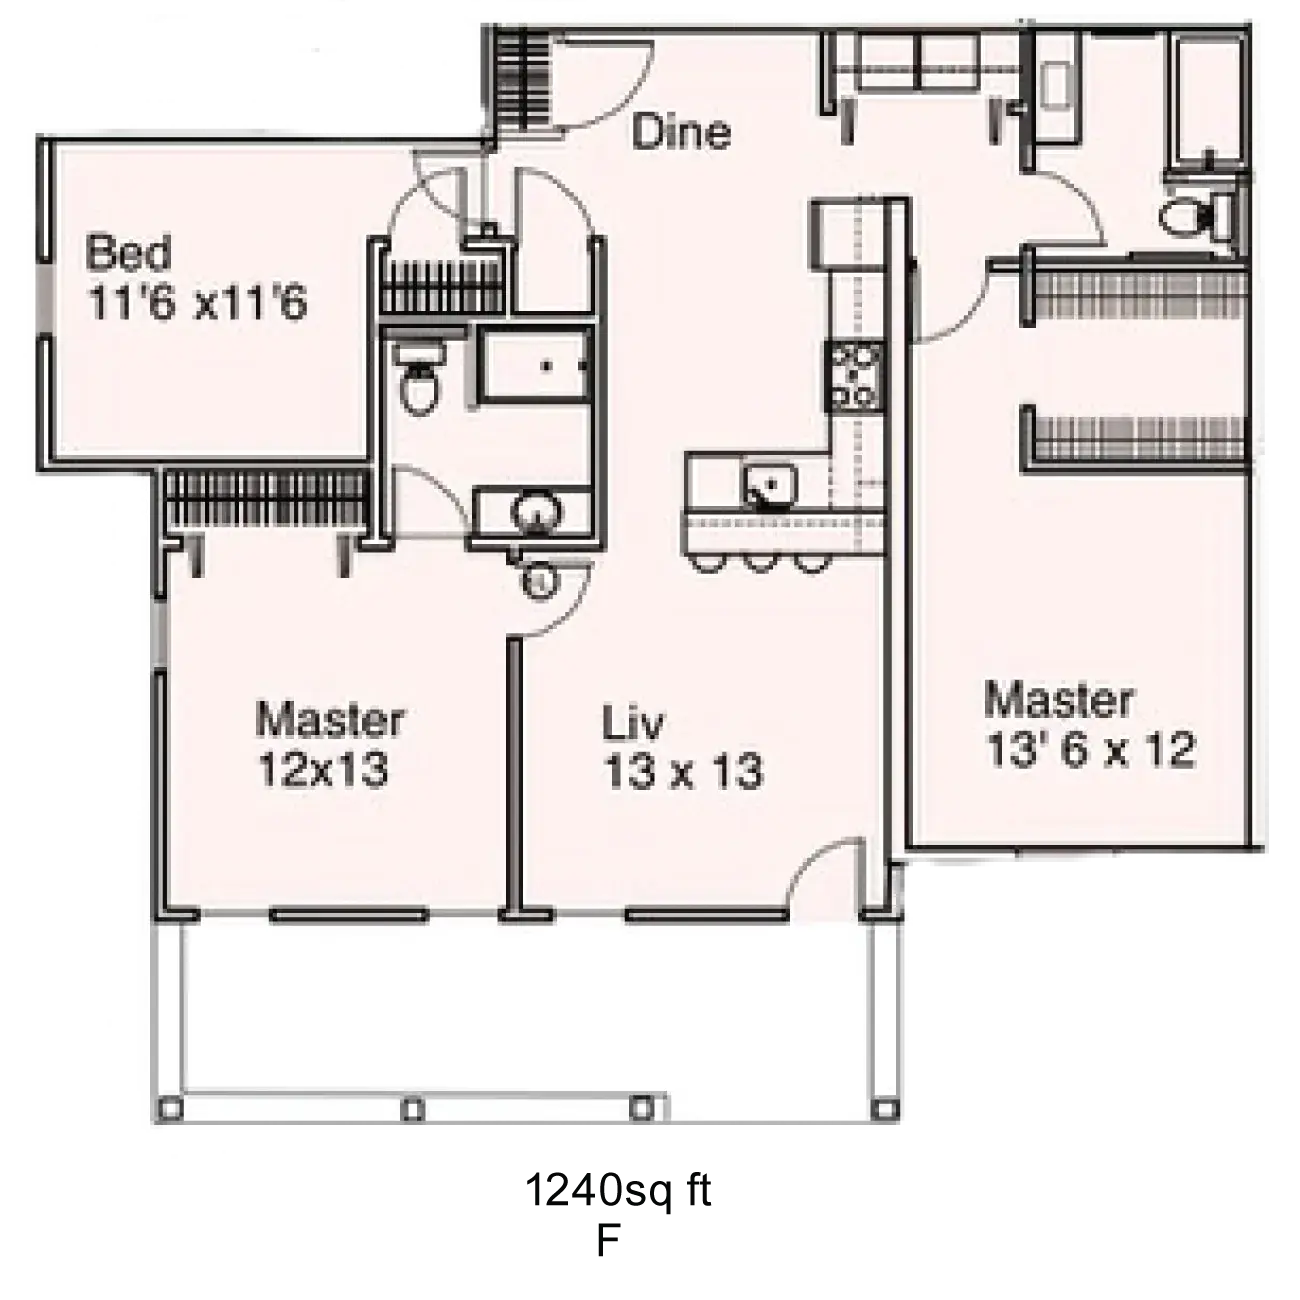
3 Bedroom — 3 bed, 2 bath, 1255 sq ft at Abbey Glen

3 Bedroom

  • 3 Bed
  • 2 Bath
  • approx. 1,255 sq ft

Our largest floor plan offers three bedrooms and ample space for families or those who want extra room. Wood-inspired flooring, granite countertops, and open floorplans. Select units include balconies or patios.

Contact for pricing

Virtual walkthroughs

Explore each layout in 3D or download the floor plan PDF.

Interior at Abbey Glen

Ready to See Your New Home?

Schedule a tour to walk through these floor plans in person and find your perfect fit.